Early plans, approximate opening sizes and a clear project description are often enough to begin an indicative review. The aim is to separate what is already known from what still needs to be confirmed.
What is needed now and what can follow
| Information | Useful for an indicative review | Required before production |
|---|---|---|
| Project context | Country, city, building type and project stage | Confirmed delivery location and responsible contacts |
| Openings | Approximate sizes, marked plans, photos or an opening list | Approved dimensions, references and opening directions |
| Configuration | Preferred opening type and design intent | Confirmed system, glass, finish, hardware and accessories |
| Commercial scope | Estimated quantity and requested delivery basis | Written quotation, supply boundary and approved drawings |
Start with the project context
A private house at concept stage needs a different response from a hotel refurbishment with approved construction drawings. Location also matters because climate, delivery route, local installation arrangements and document requirements may affect the proposed solution.
- Project country, city and building type
- New build, refurbishment or replacement
- Current stage and target delivery period
- Who will install the products on site

Share openings in the clearest format available
Architectural drawings, window schedules and elevation drawings are ideal. If they are not ready, provide a marked-up plan, a spreadsheet or clear photographs with approximate width and height. State whether dimensions refer to the structural opening, finished opening or proposed product size. Never assume these are interchangeable.
Describe how each opening should work
For every opening, note the preferred movement: casement, sliding, folding, fixed, lift-up or another configuration. Add the desired number of panels, opening direction, threshold preference and any access requirement. If the movement is undecided, explain how the room and circulation should work so alternatives can be discussed.
Identify the items that affect configuration
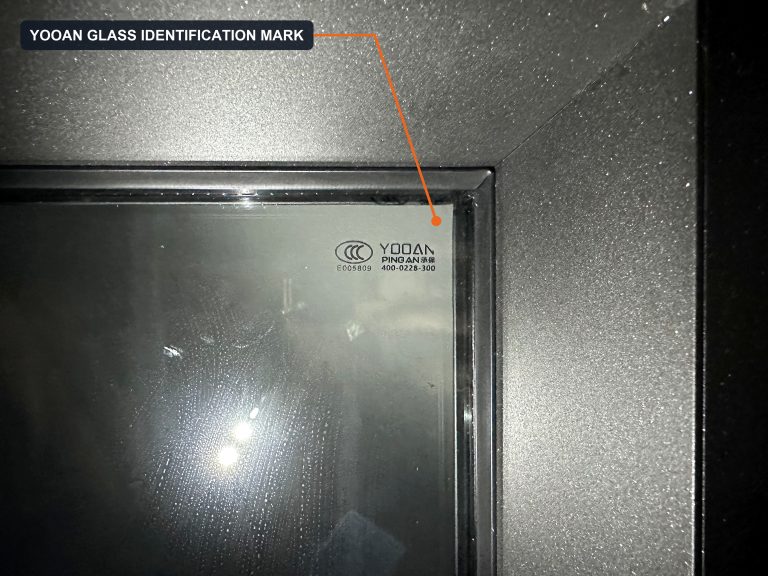
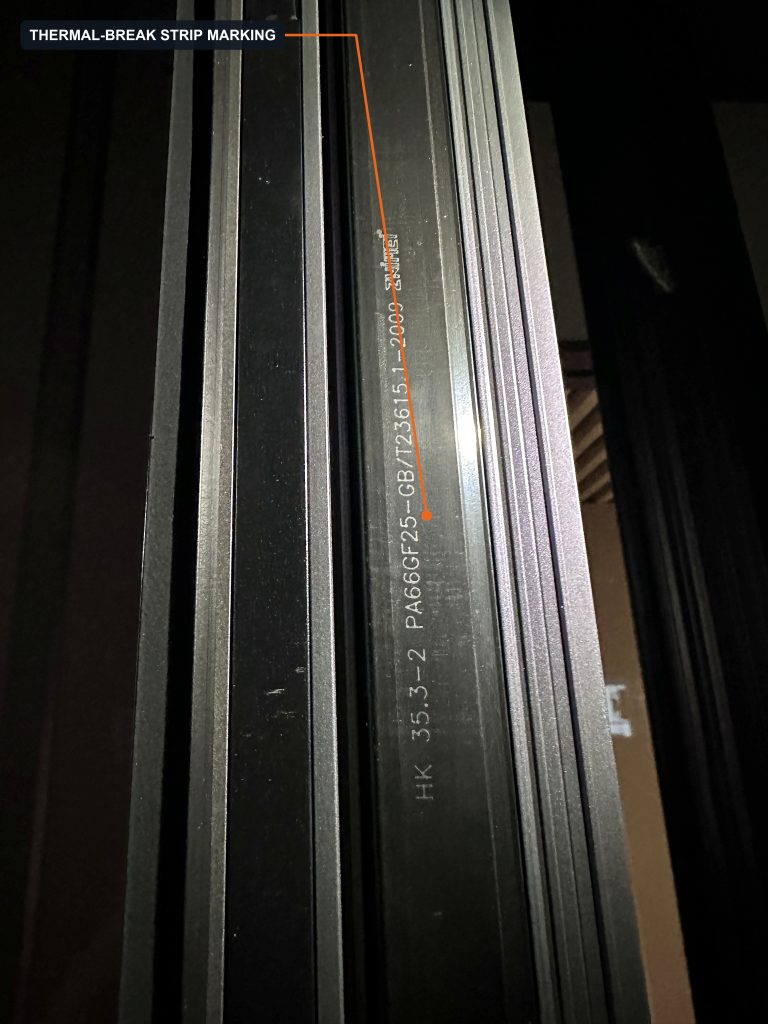
Glass build-up, colour, handle finish, insect screens, safety considerations and hardware expectations should be listed when known. For any performance value or certificate, ask which exact product, size, glass and test scope it covers.
Define the commercial and delivery boundary
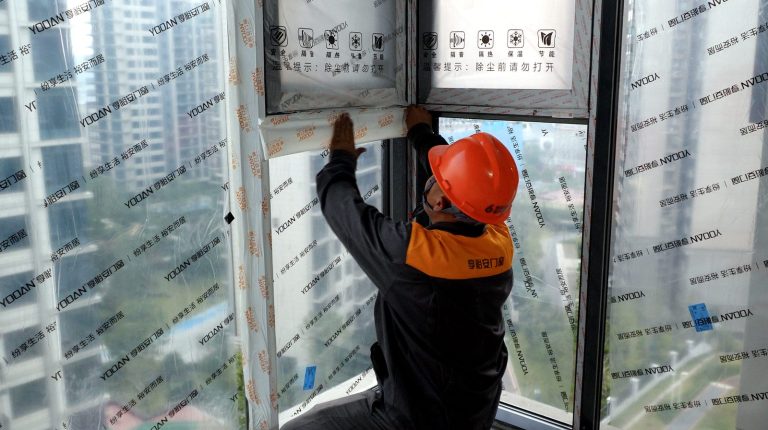
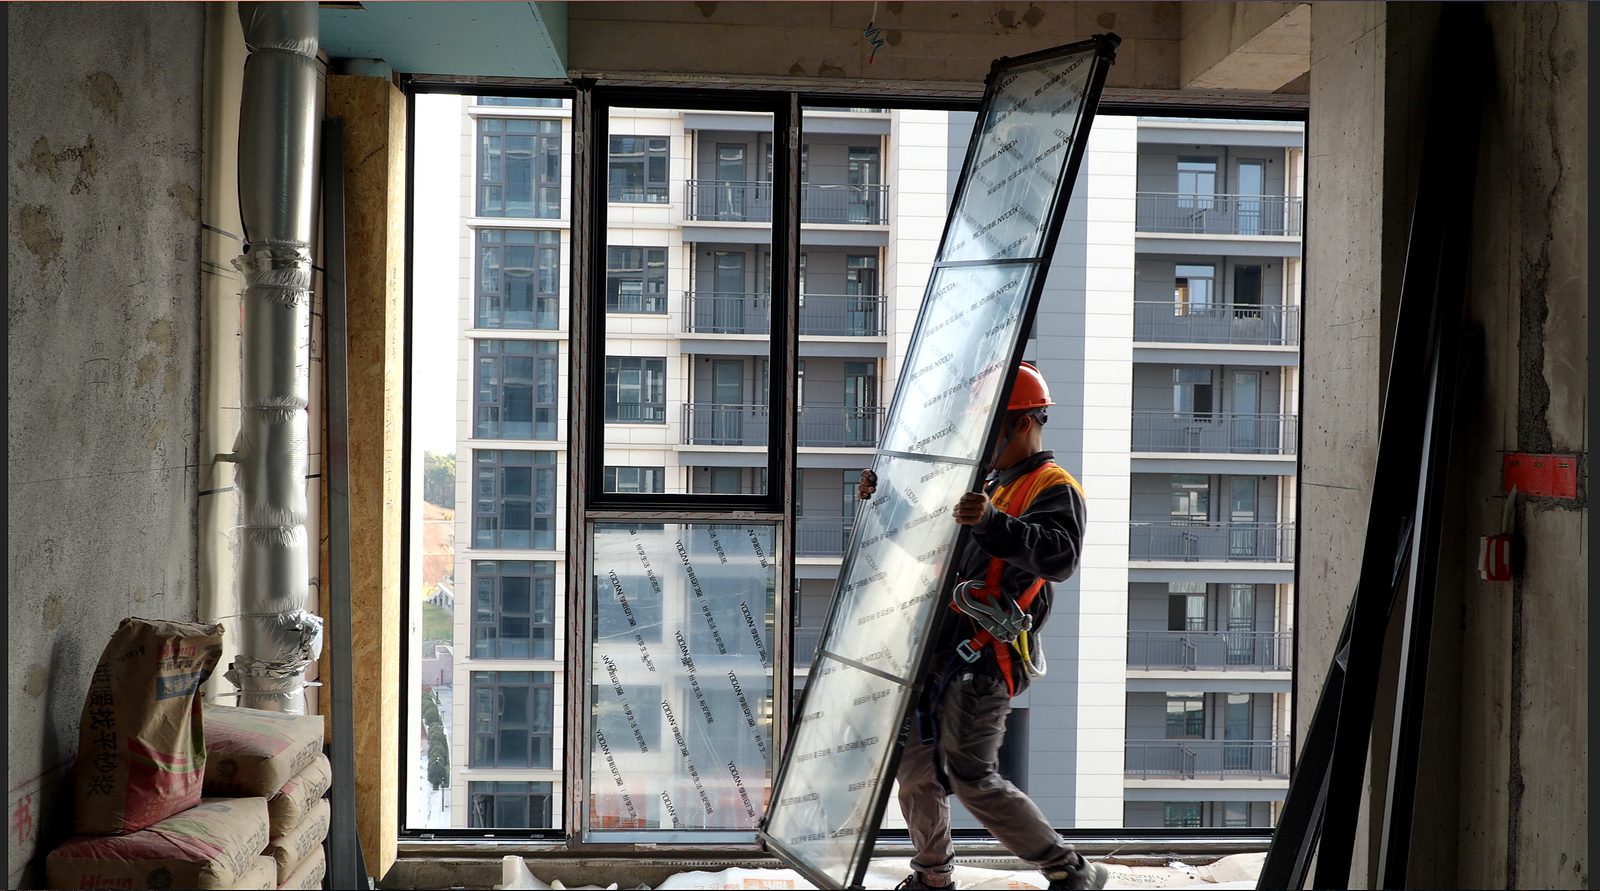
Clarify the expected quantity, delivery destination, preferred trade term if known, and whether the request includes freight, installation guidance, site installation or only product supply. Include contact details for the person who can answer technical questions.
What happens next
The supplier can then identify missing inputs, propose suitable product families and prepare an indicative quotation. Before a firm order, the final scope is recorded in the quotation and production drawings.