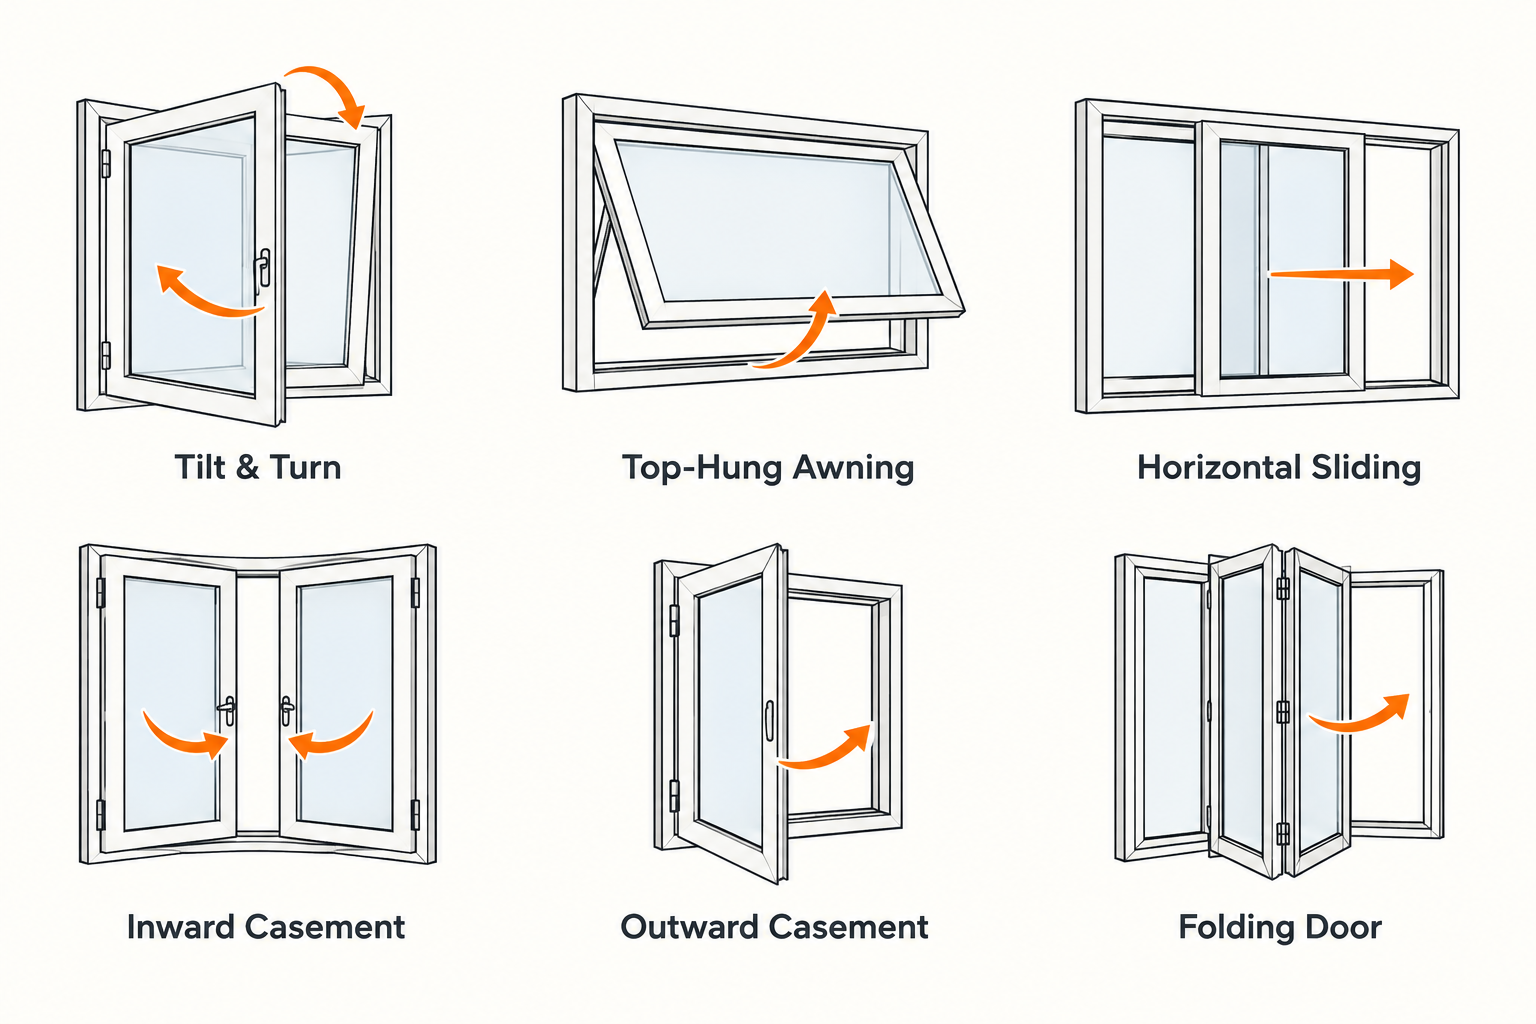
Opening movement changes how people move through a room, how much ventilation is available, where furniture can sit and how the product is coordinated with the building.
Compare the project implications
| Decision point | Casement | Sliding | Folding |
|---|---|---|---|
| Movement space | Needs an inward or outward swing zone | Moves within the frame line | Needs a planned stacking zone |
| Clear passage | Depends on leaf and frame arrangement | Depends on tracks and panel overlap | Depends on panel count, stack and traffic door |
| Coordination focus | Wind, curtains, furniture and hardware | Track, drainage, cleaning and panel weight | Floor level, stack, hinges, rollers and access |
Casement a clear opening with a swinging leaf
Casement windows and hinged doors rotate inward or outward. They can provide a direct opening and a familiar operating action, but the leaf needs swing space. Check nearby furniture, curtains, exterior paths and wind exposure.
Sliding movement within the frame line
Sliding panels move horizontally and do not project into the room or exterior path. This can suit balconies, compact interiors and wide openings where swing space is limited. The clear opening depends on the number of panels, tracks and stacking arrangement. Threshold, drainage, cleaning access and the weight of each panel should be discussed before drawings are approved.
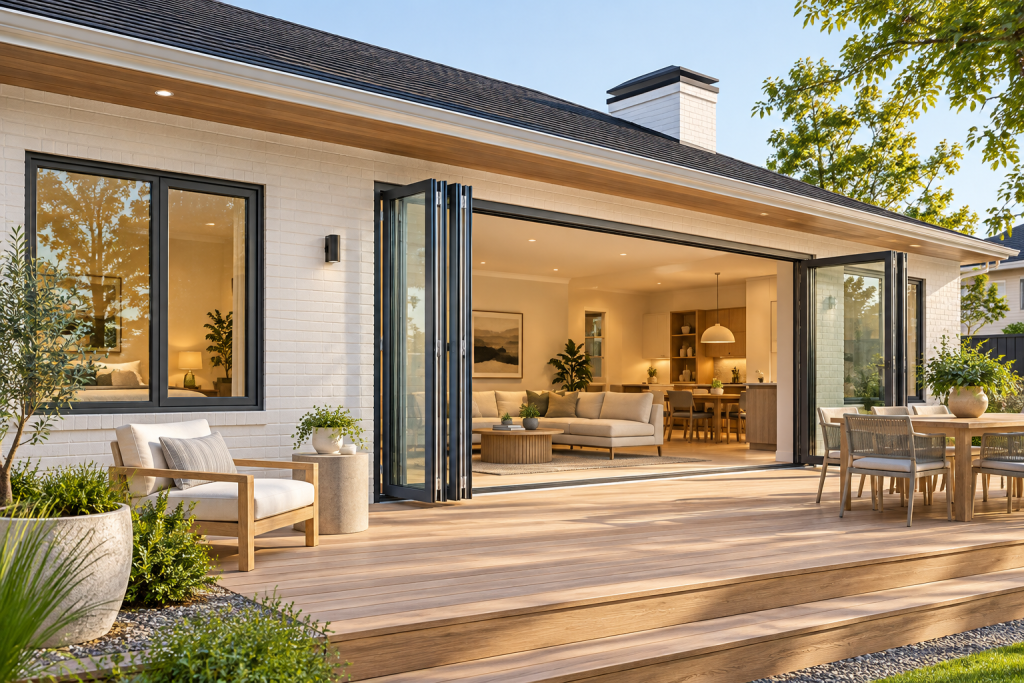
Folding a wide connection with a stacking zone
Folding systems divide the opening into multiple hinged panels that stack to one or both sides. They can create a broad connection between interior and exterior areas, but they also require a planned stacking zone. Panel quantity, traffic door, opening direction, floor level and weather exposure all need coordination.
Use four questions to narrow the choice
- How should people move? Consider daily circulation, emergency requirements and accessible routes.
- How much clear opening is needed? Compare the required passage with the real clear width after frames, panels and stacking are included.
- What space is available for movement? Reserve swing or stacking space and check conflicts with furniture, screens and railings.
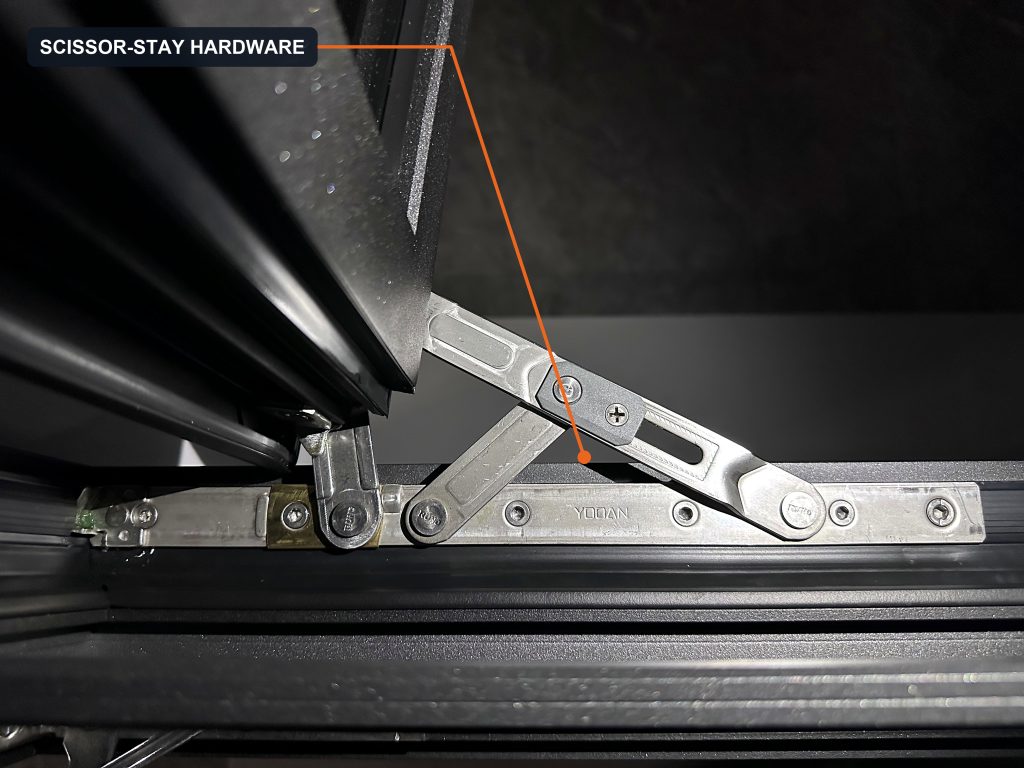
- What must the system manage? Discuss exposure, drainage, glass and hardware for the exact configuration.
Do not select from a product name alone
Two products described as “sliding doors” may use different frame depths, tracks, thresholds, hardware and panel limits. Product pages are a useful shortlist, not the final specification. Confirm the system code, drawing, glass, finish, hardware and applicable supporting documents in writing.